Service Details
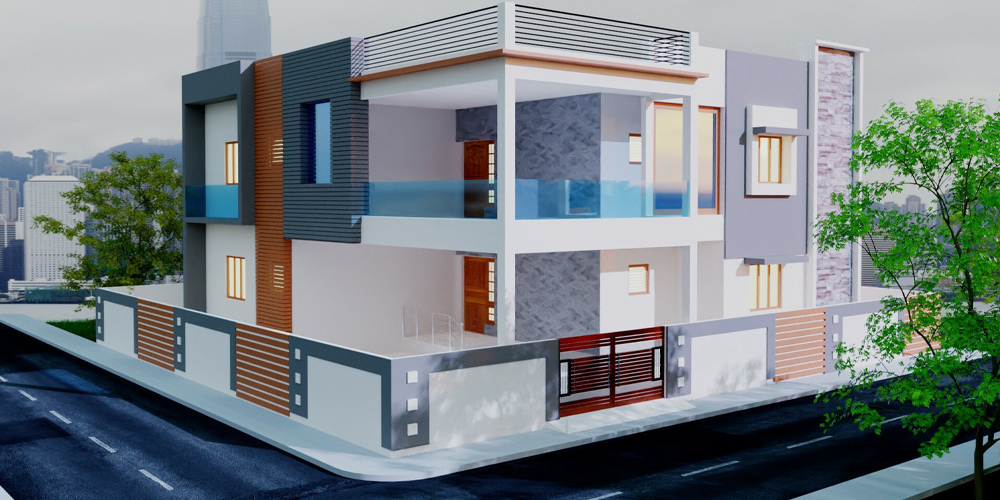
At Office Place Interior, we provide professional AutoCAD 2D and 3D Design Services to bring your ideas to life with accuracy, creativity, and technical precision. Our experienced designers create detailed 2D drawings and realistic 3D models for residential, commercial, and office projects. From floor plans, furniture layouts, elevations, and sections to detailed 3D visualizations, we ensure every design reflects your requirements and project goals.
Our AutoCAD solutions help clients clearly understand the space, dimensions, materials, and overall appearance before construction begins. We focus on precise measurements, efficient space planning, and high-quality detailing to minimize errors and support smooth execution. Whether you need a new design, modification, or detailed technical drawing, Office Place Interior delivers reliable and customized solutions. With a combination of modern design techniques and professional expertise, we help transform concepts into practical, attractive, and functional spaces.